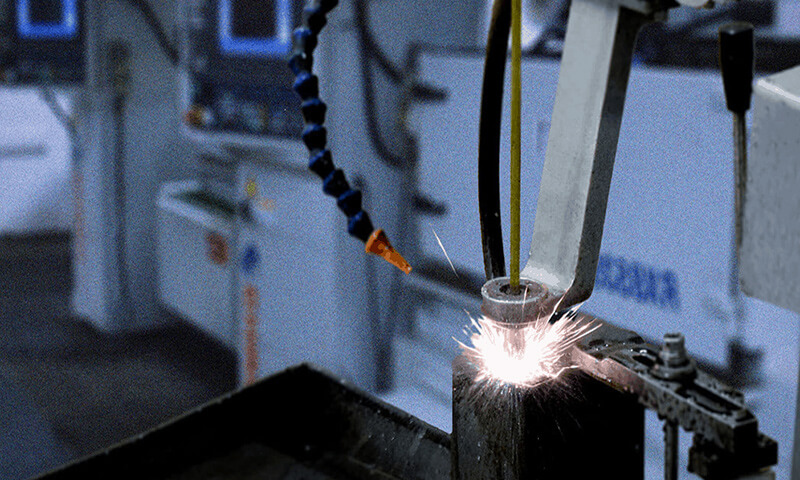
Over my 28 years running aluminum forging and precision machining lines for motorcycle and automotive structural parts, I’ve heard the same question more times than I can count:
“You already pressed the aluminum into the die. It’s the right shape. Why do you need to CNC machine it after?”
It’s a fair question from someone who hasn’t stood next to a 400-ton forging press and seen what comes out the other side.
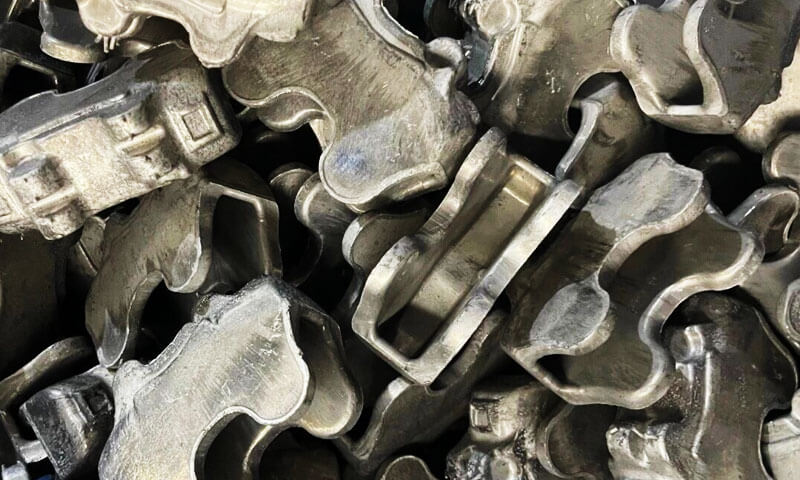
Most people assume forging delivers a ready-to-assemble part. In reality, what comes out of the die is a forging blank — a structural foundation, not a finished product.
Forging builds the material strength and rough form; precision CNC machining turns that strong blank into a part that actually fits, seals, and performs reliably for thousands of service hours.
This article breaks down exactly why secondary CNC machining is non-negotiable for high-performance aluminum forged components, what operations it performs, how forging and machining work together as complementary processes, and what to look for in a supplier to avoid costly production gaps.
This isn’t textbook theory — it’s what we learned through trial, scrap, and field failure analysis.
1. Forging Gives You a Blank, Not a Finished Part
Let’s start with what aluminum forging actually does well. When you heat an aluminum billet and compress it into a die cavity under hundreds of tons of pressure, you accomplish four critical things:
- You form the overall near-net shape of the part
- You refine and align the internal grain structure along load paths
- You create continuous metal flow lines that follow part geometry, dramatically improving fatigue strength
- You build the baseline structural integrity that makes forged parts 30–50% stronger than machined-from-solid equivalents
That’s an enormous amount of value. But here’s what forging cannot do, no matter how good your die is: it cannot produce final precision dimensions, smooth mating surfaces, or fine internal features.
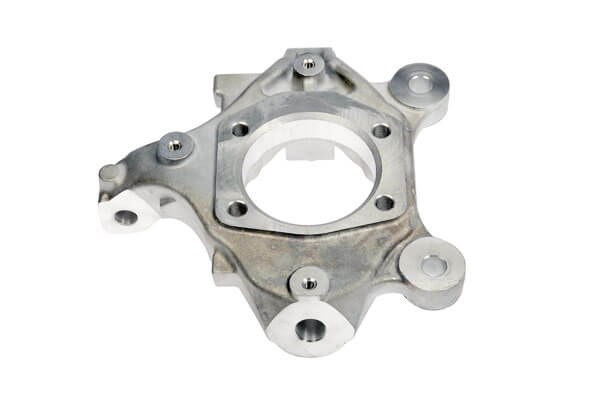
The Inherent Limitations of Forged Geometry
Every forging die has to compromise between formability and precision:
- Draft angles: You need 1–3° of draft per side to eject the part from the die.
That means every vertical surface is tapered, not square. You cannot assemble a tapered mounting face. - As-forged tolerance: Even the best closed-die forging holds only ±0.2–0.5 mm dimensional accuracy. For mounting holes, bearing fits, and sealing surfaces, you need ±0.02–±0.05 mm.
- Surface condition: As-forged surfaces have oxide scale, minor die drag, and parting line flash.
They’re not flat enough, smooth enough, or consistent enough for sealing or precision mating. - Fine features: Small holes, threads, seal grooves, and thin ribs cannot be reliably forged.
The metal won’t flow into tiny die features consistently, and ejecting them without damage is nearly impossible.
I once had a new product engineer try to order a forged motorcycle brake caliper with zero draft and forged-in thread holes. He thought we were overcharging for machining.
After three failed die trials and 12 scrapped sample parts, he finally accepted what the old timers already knew: forging builds the structure; machining delivers the precision.
For parts like brake calipers, upper triple clamps, foot pegs, and shock absorber links — the features that make the part actually assemble and function are exactly the features forging cannot produce.
2. What Exactly Does Precision CNC Machining Do on a Forged Blank?
CNC machining isn’t just “cleaning up the edges.” It performs five critical categories of work that turn a forging blank into a functional component.
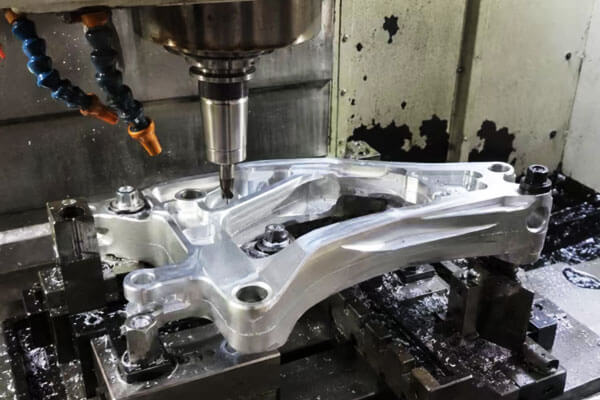
Mounting & Locating Holes
Nearly every forged structural part connects to something else — a frame, a shock, a brake assembly.
Hole position accuracy determines whether the part bolts on straight, whether gaps are even left and right, and whether the assembly sees uneven loading after installation.
Shift a hole pattern by 0.15 mm on a motorcycle upper clamp, and the forks bind. Shift it by 0.3 mm, and the part won’t assemble at all.
Forging cannot hold hole position tolerance tighter than roughly ±0.4 mm reliably. CNC drilling and boring holds ±0.05 mm or better, even across multi-hole patterns.
Threaded Holes
Threaded holes need accurate diameter, depth, tap position, and thread form quality.
For parts that get disassembled and reassembled for service, poor thread quality means stripped threads, loose fasteners, and field failures.
Forging cannot produce usable threads. You can forge a pilot hole, but the final thread is always machined.
We also control thread depth and countersink geometry precisely on CNC — something you cannot do consistently with a hand tap.
Mating & Locating Faces
As-forged surfaces are never flat enough to use as assembly mating faces. A forged surface might have 0.2–0.5 mm of variation across the face, plus draft angle taper.
Bolt two faces like that together, and you get uneven clamping, gasket leak paths, and parts that shift under load.
CNC face milling produces controlled flatness — typically 0.02 mm per 100 mm for structural faces, and even tighter for sealing surfaces.
For brake caliper bodies, that flatness is what keeps the brake fluid from leaking. It’s not cosmetic — it’s functional.
Bearing Seats & Retaining Grooves
Any part that spins, pivots, or holds a seal needs precision bores, bearing seats, and snap ring grooves.
These features require diameter tolerances down to hundredths of a millimeter and sharp, consistent groove geometry.
Forging cannot produce a bearing bore to H7 tolerance. It cannot produce a square-edged retaining groove with sharp corners. These are strictly CNC operations — turning, boring, and internal grooving.
Contours, Lightening Features & Break Edges
High-performance forged parts often get lightening pockets, chamfers, and refined outer contours during machining.
We remove excess material where there’s no load to save weight — critical for motorcycle and automotive parts where every gram matters.
We also break sharp edges, remove parting line flash, and blend transitions.
This isn’t just for appearance: sharp edges are stress risers. A clean machined chamfer can improve fatigue life by 20–30% on a loaded part.
At the end of the day, CNC machining doesn’t just make the part fit. It controls weight, balance, sealing, wear life, and fatigue performance.
3. Forging and CNC Machining: Complementary, Not Competing
Sometimes I hear people frame this as “forging vs. machining.” That’s the wrong way to look at it.
They solve completely different problems, and the best components use both for what each does best.
| Process | Core Function | Primary Strength | Key Limitation |
| Aluminum Forging | Builds structural foundation; aligns grain flow; improves fatigue strength | Superior material integrity; high strength-to-weight | Limited dimensional accuracy; cannot produce fine features |
| Precision CNC Machining | Delivers final dimensional accuracy; produces functional features; controls surface quality | Extremely precise; flexible feature geometry | Removes material; does not improve base material strength |
Why Not Just Machine From Solid Bar Stock?
If you need precision, why not just mill the whole part out of a solid block of aluminum? I’ve had people ask that too.
It’s true you can make almost any shape on a CNC mill from solid bar. But there are three big downsides:
- Massive material waste: For a typical motorcycle brake caliper, you’d remove 65–75% of the starting bar as chips.
Forged blanks only remove 10–20%. For high-volume production, that’s an enormous cost difference. - Cut grain flow: Machining from solid cuts right across the natural grain direction. Forged parts have grain flow that follows the part shape, giving 30–50% better fatigue strength.
I’ve seen fatigue tested machined-from-solid calipers crack at less than half the cycle count of forged-and-machined equivalents. - Longer cycle time: Machining a complex part from solid takes 2–3x longer than machining a near-net forging blank.
Why Not Just Forge and Skip Machining?
On the other side, you cannot skip machining and assemble as-forged parts.
The tolerance is too loose, the surfaces are too rough, and there are no functional features. The part will not fit, will not seal, and will fail prematurely.
The Optimal Production Sequence
For high-performance aluminum structural parts — brake calipers, upper triple clamps, foot pegs, shock links, and the like — the standard proven process flow is:
Product Design → Die Development → Hot Aluminum Forging → Heat Treatment → Precision CNC Machining → Dimensional Inspection → Surface Finishing → Final Inspection & Delivery
This combination leverages the strength and material efficiency of forging and the precision and detail of CNC machining.
It gives you the best of both worlds, and it’s how nearly all high-performance aluminum structural parts are made.
4. Why Sourcing Teams Must Look Beyond the Forge Press
When you’re sourcing forged aluminum components, the biggest mistake you can make is only asking if the supplier has a forging press.
The ability to forge the blank is only half the equation. Whether you can ramp up to stable, quality volume production depends entirely on the supplier’s secondary machining and process integration capability.
There are four critical capabilities to evaluate:
Proper Machining Allowance Planning
Machining allowance is a balancing act. Leave too much, and you waste material and add CNC cycle time.
Leave too little, and you can’t clean up the forge scale, draft angle, and distortion — you end up with exposed forging skin on a mating face.
Good suppliers build machining allowance into the die design from day one. They don’t just add a uniform 0.5 mm everywhere. They put more allowance on high-distortion areas and less on stable features.
This is where experienced die engineers earn their money. I’ve seen poorly designed dies with 1 mm of extra stock on one side and negative stock on the other — unusable.
Consistent Fixturing Strategy
Complex forged parts almost always require multiple setups to machine all sides.
Every time you unclamp and re-fixture the part, you introduce alignment error. Bad fixturing causes positional error in machined forgings.
A capable supplier will develop dedicated fixturing that locates off forged datum features, maintains consistent alignment across operations, and holds part-to-part variation tight.
For multi-hole patterns and coaxial features, fixture accuracy directly determines assembly yield.
In-House Dimensional Verification Capability
You cannot judge a forged and machined part by eye. Critical structural parts — especially brake, steering, and suspension components — require verified dimensional inspection.
Look for suppliers with in-house coordinate measuring machine (CMM) capability, dedicated bore gauges, and calibrated inspection tools.
Good suppliers check critical dimensions on every first piece, and audit sample dimensions across every batch. If a supplier says “we just eyeball it,” walk away.
Surface Process Coordination
Anodizing, bead blasting, and polishing all change part dimensions slightly — a few microns to a few tenths, depending on process.
If you machine to final print size and then anodize, you can end up oversize or out of tolerance.
Experienced suppliers anticipate surface finish thickness during machining. They leave controlled stock for coating, so final dimensions land right on target after surface treatment.
This sounds small, but I’ve seen entire batches rejected because machining didn’t account for anodize build-up.
For custom and low-volume programs, working with a single source that does tooling, forging, machining, inspection, and surface finishing eliminates almost all interface gaps. Fewer handoffs = fewer mistakes.
5. Why Source Precision Aluminum Forgings from DEZE Technology?
At DEZE Technology, a precision aluminum forging and machining specialist headquartered in Xuchang, Henan, China, we have built our entire operation around this integrated end-to-end production model.
Our quality management system is certified to ISO 9001:2015, with full traceability across every stage — from in-house die engineering and billet preforming through hot aluminum forging, T6 heat treatment,
5-axis precision CNC machining, CMM dimensional verification, and surface finishing — all controlled under one roof.
We engineer machining allowances directly into the initial die design to optimize material removal, develop dedicated part-specific fixturing to maintain positional accuracy, and validate critical dimensions per batch.
For sourcing teams, this single-source capability eliminates cross-supplier handoff errors, reduces program ramp-up lead times, and delivers consistent, production-ready forged aluminum components for motorcycle, automotive, and industrial structural applications.
6. Conclusion
Aluminum forging and precision CNC machining are not competing processes. They are two links in the same production chain, each doing what it does best to build a part that is both strong and precise.
Forging delivers the structural foundation: aligned grain flow, improved fatigue strength, and near-net shape that minimizes material waste.
CNC machining delivers the functional precision: accurate hole positions, flat mating faces, proper threads, bearing fits, and controlled surface quality that make the part actually assemble, seal, and last.
For high-performance loaded parts — brake calipers, steering components, suspension links, and all the other pieces that keep riders safe and equipment running — you cannot have one without the other.
The best forged parts in the world are useless if they don’t fit. The most precisely machined parts are weaker if they’re cut from solid bar.
The real skill — and the real value of a good supplier — is tying the whole process together: die design that accounts for machining stock, forging that produces consistent blanks,
fixturing that holds alignment, machining that hits tolerances, and inspection that catches problems before they ship.
Get that chain right, and you get parts that are strong, precise, and consistent batch after batch.
FAQs
Do all aluminum alloy forgings need CNC machining?
No, not all. Simple non-mating structural brackets, raw spacers, and low-tolerance parts can sometimes be used as-forged with only deburring.
But any part with mounting holes, threaded features, sealing surfaces, bearing fits, or tight dimensional tolerances will require secondary CNC machining.
For motorcycle and automotive structural parts, that’s well over 90% of production forgings.
Is 6061 aluminum good for CNC machining after forging?
6061 is excellent for forged-then-machined components. It has a good balance of strength, ductility, and machinability, and it responds very predictably to T6 heat treatment.
We use it extensively for foot pegs, upper triple clamps, brackets, and links. It machines clean, holds tolerance well, and anodizes uniformly.
For higher strength requirements, 7075 machines well too, but it’s more notch-sensitive and requires more careful tool path planning.
Will CNC machining ruin the strength of a forged part?
Not if it’s done correctly. Proper CNC machining only removes the pre-planned machining allowance outside the functional load path.
The key is to design the part, forging grain flow, and machining stock together — so you never cut through critical load-bearing grain lines or machine away stressed skin.
Bad machining absolutely can ruin a forging. If you machine a deep groove right across a high-stress zone, you create a stress riser and kill fatigue life.
That’s why DFM (design for manufacturability) review between forging engineers and machining engineers matters so much.
Can forged parts ship straight after CNC machining?
Almost never. After machining, you still need dimensional verification, deburring, cleaning, surface treatment (anodize, blast, etc.), and final inspection.
Only after all checks pass do you package and ship. Skipping final inspection is how defective parts slip through to customers.